
03 · OUR WORK
Kitchen splashbacks
One piece of toughened glass behind the hob, in any colour, cut around the sockets that are already in the wall.
- 6mm toughened
- Back-painted
- Low-iron option
The brief
A splashback is the cheapest way to change how a kitchen reads, and the fussiest piece of glass to measure.
It has to clear the worktop, meet the underside of the wall units, return into a window reveal, and land exactly on socket boxes that are already fixed in the wall and are never quite where the drawing said.
What we made
Single panels of toughened glass, back-painted, with every cut-out made before toughening, sockets, switches and the opening for the extractor.
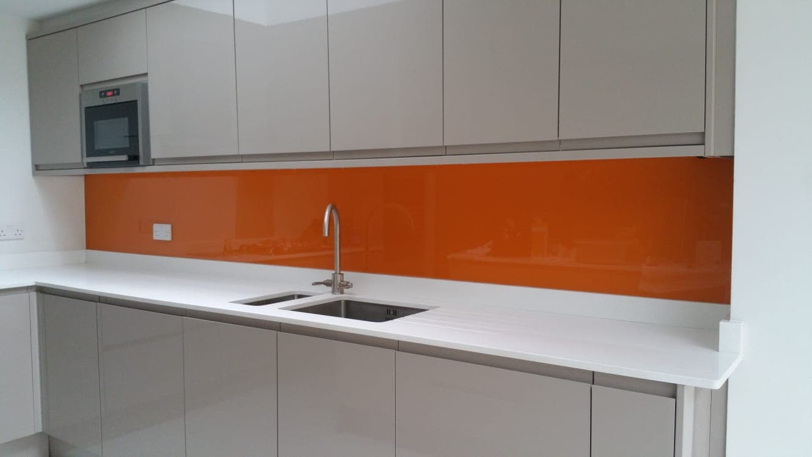
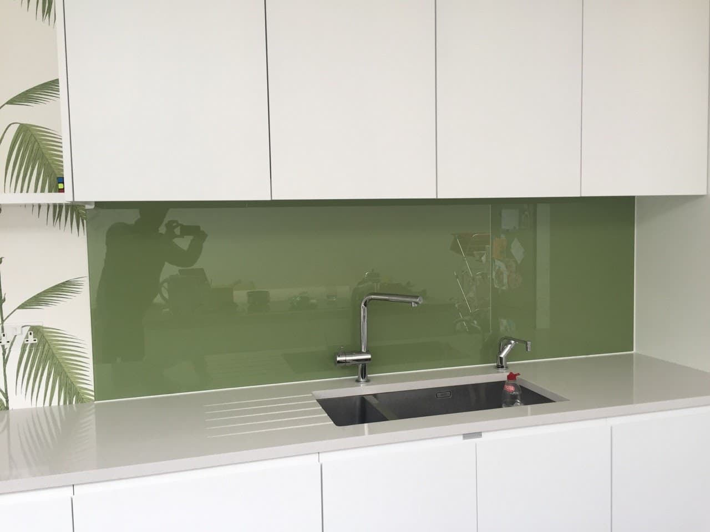
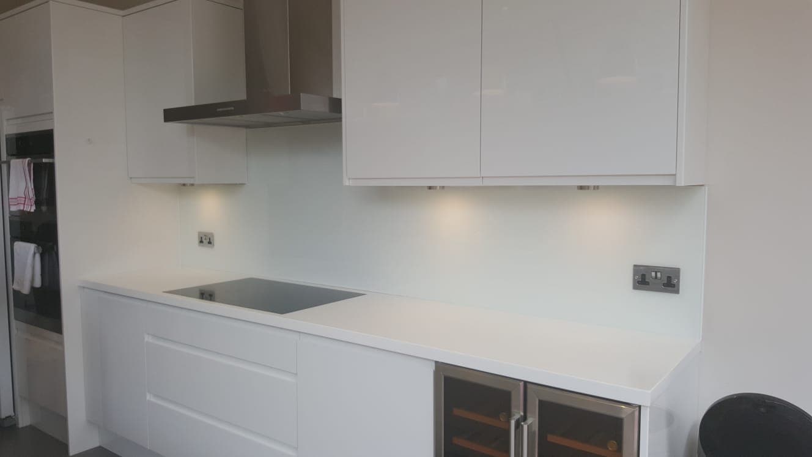
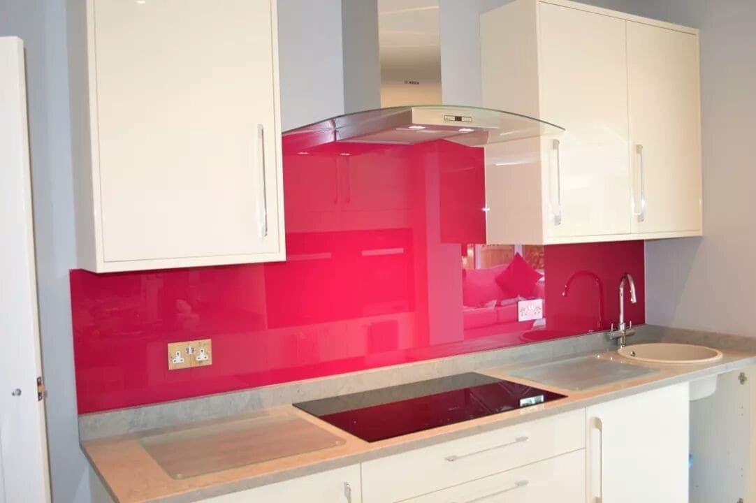
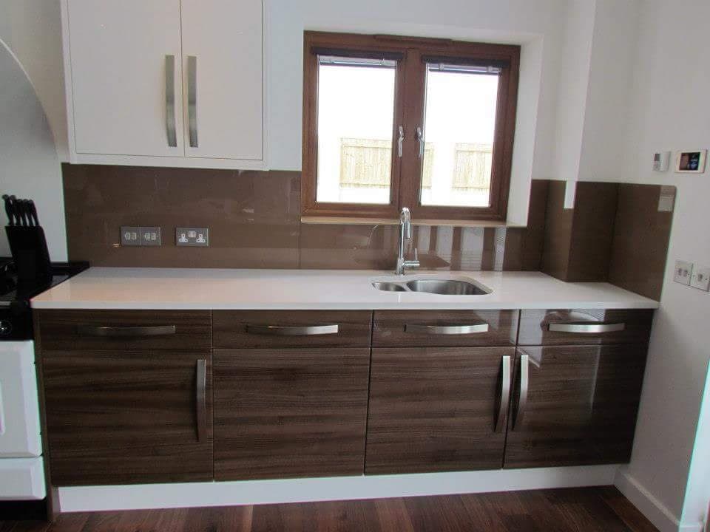
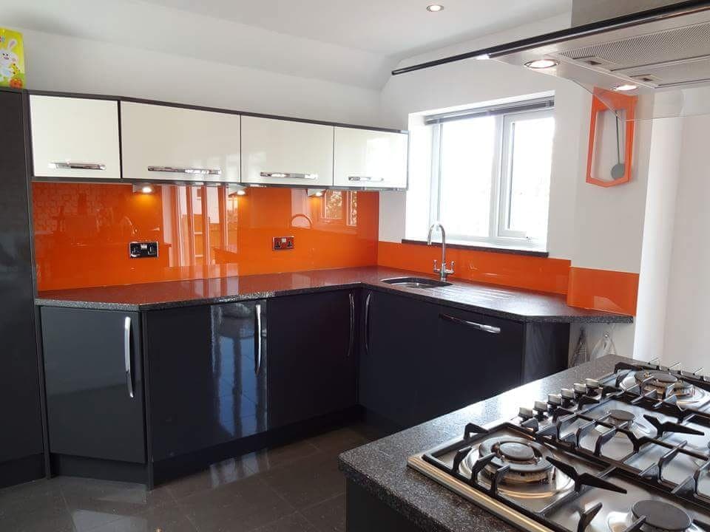
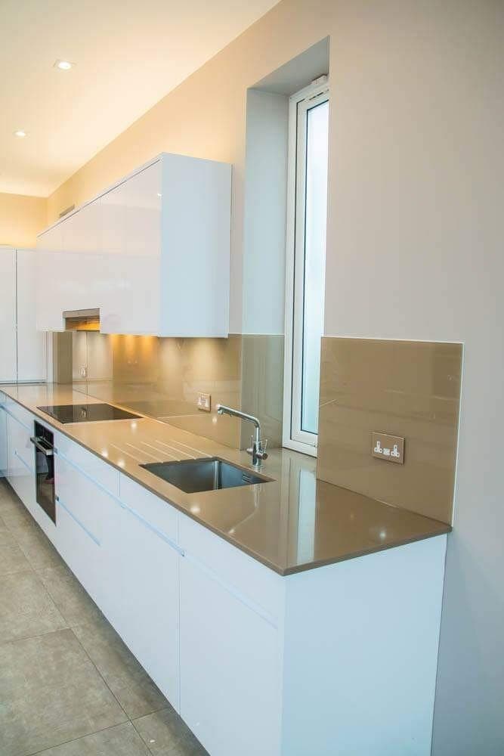
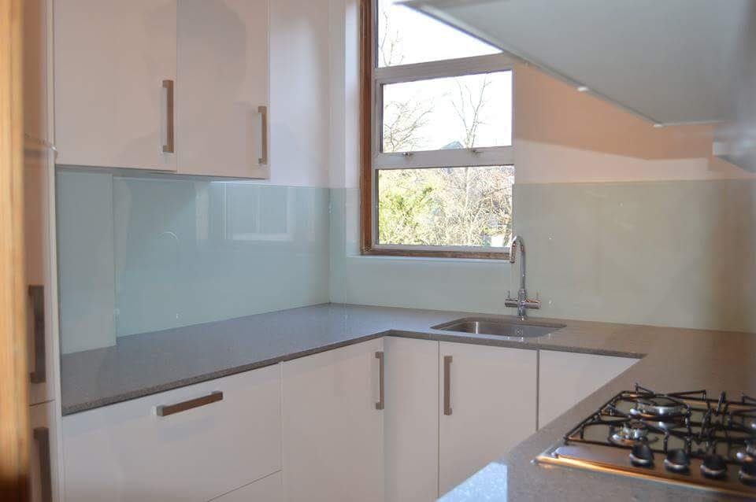
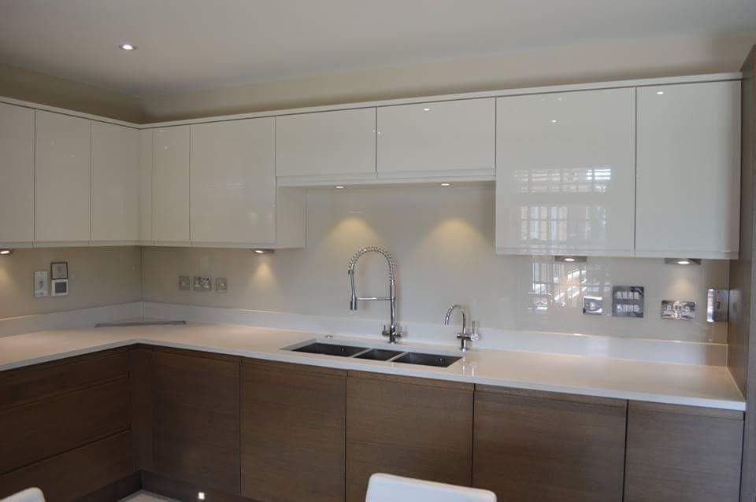
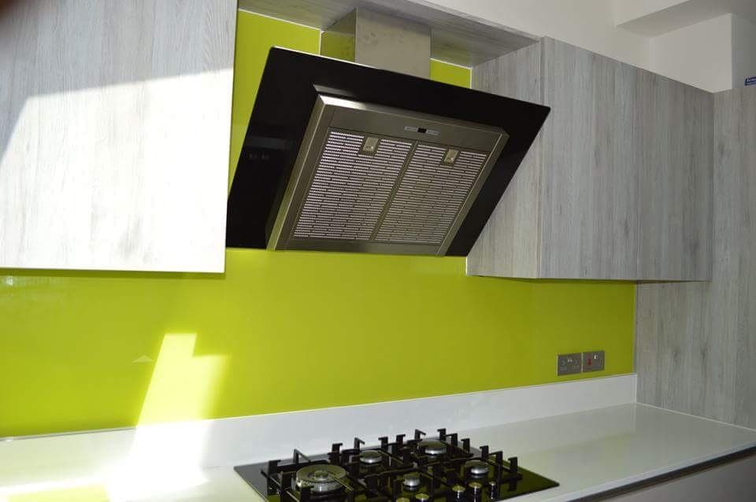
The photographs show the colour range these were done in: orange, lime, olive, deep pink, brown, pale blue, cream and bronze. Behind a gas hob the panel is toughened as a matter of course.
The glass spec
6mm toughened, back-painted to the colour. Low-iron glass where the colour has to be true: ordinary float glass carries a faint green cast, which turns a white splashback cream and a pale blue slightly sea-coloured.
Cut-outs and drilled holes are made before toughening. Edges are polished where they are exposed and arrissed where they will sit behind a unit.
- Glass
- 6mm toughened, back-painted
- Colour
- Matched to a sample
- Base glass
- Low-iron where colour accuracy matters
- Cut-outs
- Sockets, switches and extractor, cut before toughening
- Edges
- Polished where exposed
Opens the configurator at 6mm low iron, 1200 × 600mm. Change anything you like, the price follows.
9 photographs
Our own photographs of finished work. We have not named the customers or the addresses, the jobs were not photographed for publication, and we are not going to invent captions for them.
Parts that go with a splashback
Real stock from our own catalogue, at your price.
How a project like this runs with us
1. Survey
Send drawings or rough quantities. Where the openings need it, we measure on site so every panel is made to what is built, not to what was drawn.
2. Drawings
Every glass item gets a drawing with its sizes, edgework, holes and hardware, for you or your architect to sign off before anything is cut.
3. Programme
We agree batches and dates against your build programme, so glass arrives when the floor is ready for it, not before.
4. Deliveries to site
Own vans, own drivers. Deliveries are booked to your programme and to the site contact you name.
5. Fitting through our network
If you want it fitted, we offer the job to vetted independent fitters who cover your postcode and fit that kind of glass.
Planning something like this? Talk to us
- Call us020 7751 0011Fulham: Mon–Fri 08:00–17:00Call now
- Email usinfo@sw-glass.co.ukAttach photos, drawings or a list of sizes.Write to us
- Start a projectSeven short steps, with a rough price for standard items.Rough quantities, drawings and your programme.Start now
Send us your drawings
PDF, JPEG or PNG. An email or a phone number is enough; we reply within one working day.